FURNITURE

My blog is of my creations, My furniture, using wood I have collected from here and there, occasionally buying some to make up the difference.
My design is often based around what I have available.
Comments welcome, thanks for your visit.

My Trade Mark

My Trade Mark
I'm into diamonds

Saturday, January 10, 2015

Measure twice cut once

I have measured the the sink bench many times during the planing and discuses the wheres and why
fors a few times too so there is little wonder that it fit so well as for how we find it to use only time will tell.
As for the aesthetics, up to now its good but as the photo shows  there is some missing, the upstand at the back is two pieces and the second piece is to be made next week, I will leave it loose as some day in the future I will make new cupboards so it will all have to be pulled out.

As I had the top sat out in the middle of the room I looked and thought is this the right size, at the time it was a real concern but now we know the result it was an unnecessary concern, of course it is so easy to get a measurement wrong so the measure and re measure is all worth the effort, the stainless at this stage had a protective film on it.


The roof has a few leaks, I am pleased we are having a dry spell, I have a bucket under one place I see that drips, one side of the roof looks very weak and I have decided it best to keep of it as I could
create more problems, I look forward to February when the roofers tell me they have time to replace the old iron and gutters, I have decided to strip the old paint and repaint before the roofers start, it does involve removing the gutters and a lot of hard work on a ladder, the years tell me the bigger the effort the bigger the reward so along with so many other jobs a little each day and it will be done.

Friday, January 9, 2015

No Window

The front of the garage has a new wall and no window, the wall space inside is useful and I would loose that space with a window there, now thoughts go to a garage door, it has been our Christmas break and everything closes but next week I will be able to start some action, the roof for the garage is on order so that should happen soon.
There are no photos of the fuse board but I have managed to replace all the old perished electrical wiring to the power outlets now the lighting wiring needs replacing and I am hoping that will be done when the roof is off for ease of access or that it will be cooler with the roof off as it gets so hot in the roof space in the summer.
The whole house has been water blasted where necessary, and now is the time to remove gutters and prepare the facings for some paint before the roofers start and want to put up new gutters.

Thursday, January 1, 2015

A Big Move

We moved.
We sold up in the big city.
We moved to a small town.
And best of all a project, the house was built early 1960 or maybe late 1950s and had extensions added in 1984.
The original house was well built using native timbers below the floor and real wood floors Tawa I think, the garage was dark and dank built of second hand material a long time ago, but had some very useable paint stored in it so two concrete block walls have been cleaned and painted a bright cream colour, the internal gutter that was very rusty, rotten and leaked  has been replaced and the capping over the top of the wall.
The wall cladding at the front was damaged and had been patched and re patched, once I had removed all the old cladding I realised the wall was not straight and in poor condition I didn't want the window so in short the wall came out too and was replaced with new framing and ply cladding, the rough wall to the left will one day be covered and a new garage door will complete the front, a new roof will sort out the leaks inside, luckily it is summer and while we do get rain it dries up quickly.

 
While the garage/mancave was being sorted I had to attend to plumbing that is old and playing up, with every movement of pipes rubbish that has built up inside them comes loose and creates more problems, so a new water main from the road is in order and will happen soon, I have drawings underway for a new bathroom but it has been holidays and I would rather be swinging the nail gun than getting a permit application ready.


There are problems with the kitchen sink bench the taps leak and the bench top is swelling up from being wet, stainless steel I think and was lucky enough to come across a very nice double sink unit with drainer for less than half price 'cos of damage so I fixed one damage and the other will not be seen once its welded into a big top this photo shows the MDF base for the stainless to be fixed to leaning against the newly painted garage wall.


Every time I opened the letter box water that was sat somewhere would flow in and soak the mail, the letter box was situated very close to where the new water pipe will be dug for so a replacement seemed necessary and as I had spent my quota for the day I made my own number 9 from a piece of flat sheet aluminum, the roof was the leftover of the gas bottle locker roof with some modifications.


We had got lucky one wet day in Auckland as we sheltered from the rain in the appliance shop, I had told the salesman no we were just looking but then bought a box damaged gas stove we had been eying for 6 months and shipped it with us to the new house, so out with the electric and in with the gas, the local plumber was very quick but said I had to protect the regulator on top of the bottle from the weather so I was prompted to get onto it, the ply was leftover from a floor repair I made in a bedroom I decorated for my sons Christmas stay, the bedroom is not completed as the new bathroom has some impact on that bedroom.



Thursday, May 15, 2014

With room for the Saturday newspaper.

That was the aim, to have room for the toaster the marmalade the coffee and the newspaper, in this picture the table is open by one extension and that is the panel under the laptop.
The polisher had the table in bits for a week and when it came home I glued the 2 curved rails together in the middle and reassembled the rest, so should we ever need to move it it can be in bits within half an hour. 


Here we see the table with one of the extensions being opened out, the leaves locate on the biscuit type lugs also note the apron piece with a biscuit for locating.


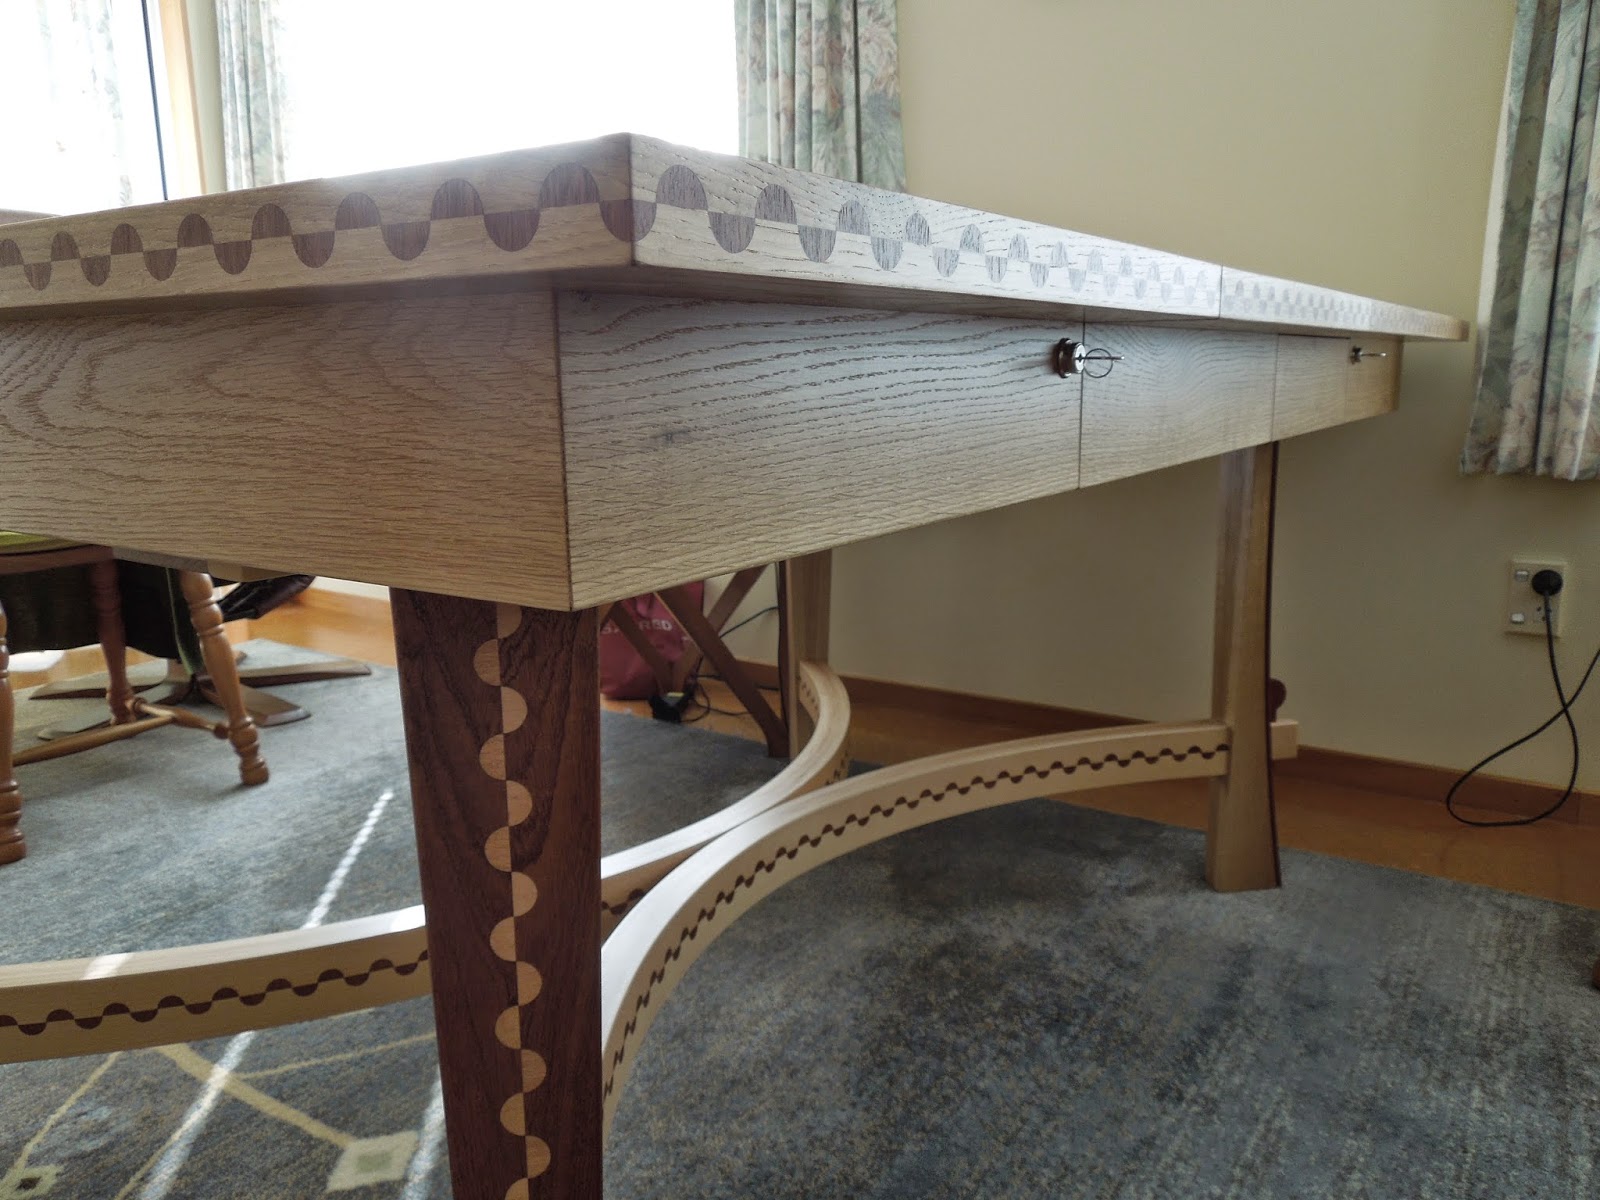
And some of the details, the keys have to stay in the locks unfortunately but as they are out of the way and mostly unseen who will know, the locks push in to lock the sliding leaves in both positions.
Now thoughts turn to chairs and a means to have them look like a set, and the possibility of it happening before the table gets old. 

Sunday, April 20, 2014

An Oak Table

A finished table, that is apart from being disassembled for the man to lacquer it and then the reassembly that will include gluing some of it together.
The picture here is of it at its smallest being 1500mm long and 1040mm wide, the middle section is a fixed item and the 2 end leaves slide apart for the butterfly wing extensions to fold out.
   The 2 halves of the butterfly wing extension are hinged with a Soss type hinge and pivot on a aluminum tube, the apron pieces are hinged and the one that hangs down underneath is held up with a magnetic catch.


The runners for the sliding top are full extension and a bit heavier than normal but there is still movement / flex in the extension leaf when it is open, I would have liked it to have been less flex but I guess it is to be expected from moving parts.


   There are two of these extensions so we have a choice of 3 table sizes the smallest as mentioned earlier being 1500mm then with one extension being 1870mm and when both butterfly wings are open 2240mm, we don't have 8 chairs but some may like to stand and admire.


Friday, February 7, 2014

In NZ

In New Zealand over this summer period we have a few days holidays, in past years I have spent more time on the local beaches but with a table top looking so good and the thought of machined timber stood there ready to be glued I had to get on with it, some of it was starting to have a mind of its own and taking on an unwanted shape.
In the photo I have 2 pieces of a bat wing extension in the vacuum bag, I am gluing on the backs, in the foreground there are the other 2 pieces ready to go in when the first 2 come out of the vac bag, it is warm here at the moment so the epoxy cures enough in about 4 hours, once these backs are on I will PVA the borders on using cramps as I have more control in getting tight joints, these panels were cut at 7mm X 73 wide and glued together in sets of 3 so I could still get them through my thicknesser then one more joint and I have a panel of 6 pieces X 6.3mm, these panels will be hinged together with 2 Soss type hinges.
These 3 panels will be the table without the bat wings, they have been through a drum sander so are now all a very consistent thickness of 24.3mm and with the backs glued on they should be around the 30mm size, they look a bit milky now probably a lot to do with the cross sanding and the light as I took the photo, I expect it to look different when sanded and some lacquer on them but do wonder if the contrast of the boards will be so obvious but then it is natural wood and would look too like plastic if it was perfect, and if I tell myself that then it is all good.
There is going to be an inlayed edging to these panels, it is still to be made so there is still plenty of excitement around the corner.  


Thursday, January 30, 2014

SOME REWARDS

On 25 December I showed the coming together of an idea and I was pleased with the result, I said that the piece would be cut into 4mm pieces and glued to the curved pieces I showed in the last post, as you can see it has all happened and pleasing it is too, these are about 65mm high X 40mm thick and 1500mm around the curve, the arc is one I made up as the ends have to come into each leg of the table but they will also meet in the middle as shown in the picture so there is a straight section on each end.
I think they will remain loose of the table until the polishing is complete so the lacquer will be even in the point where they join then I will glue them together.
There is a mortice in each end of about 80mm and once they are fitted to the legs (about 20mm too long now) I will glue in a oak tenon that will protrude from the leg with a wedge to hold the leg, I see these being about 200mm from the floor, I don't like the idea of feet and shoes being put on them and the damage that will occur but then a table is to use and if damage occurs I will know its been used.
There is also progress with the table top, this is 3 pieces I have been fitting together as I glue on the boarders and once they are all at this stage I want to have them put through a drum sander the theory is they will all be the same thickness, then I can start on the back side.